
Beyond the Compressor: Why Your Next HVAC Replacement Needs an Electrical Audit First
)
When a commercial HVAC system reaches the end of its useful life, the early planning process often focuses on mechanical requirements. Facility teams review heating and cooling loads, equipment dimensions, efficiency ratings, refrigerant options, noise levels and manufacturer warranties. These are essential considerations, but they represent only part of the replacement project.
Every rooftop unit, chiller, heat pump, air handler, pump and cooling tower depends on the building's electrical infrastructure. The replacement equipment must be compatible with the available voltage, service capacity, feeders, disconnects, overcurrent protection, grounding, controls and other connected systems. If those requirements are reviewed too late, an apparently straightforward replacement can turn into a larger electrical project after equipment has already been ordered.
A pre-replacement electrical audit helps the mechanical and electrical teams develop one coordinated scope. It does not guarantee that a project will be free from surprises, but it can uncover foreseeable constraints earlier, improve budgeting and reduce the risk of procurement or installation delays.
Ambient Mechanical provides integrated commercial electrical services and mechanical expertise for HVAC projects across the Greater Toronto Area.
What Is an Electrical Audit for an HVAC Replacement?
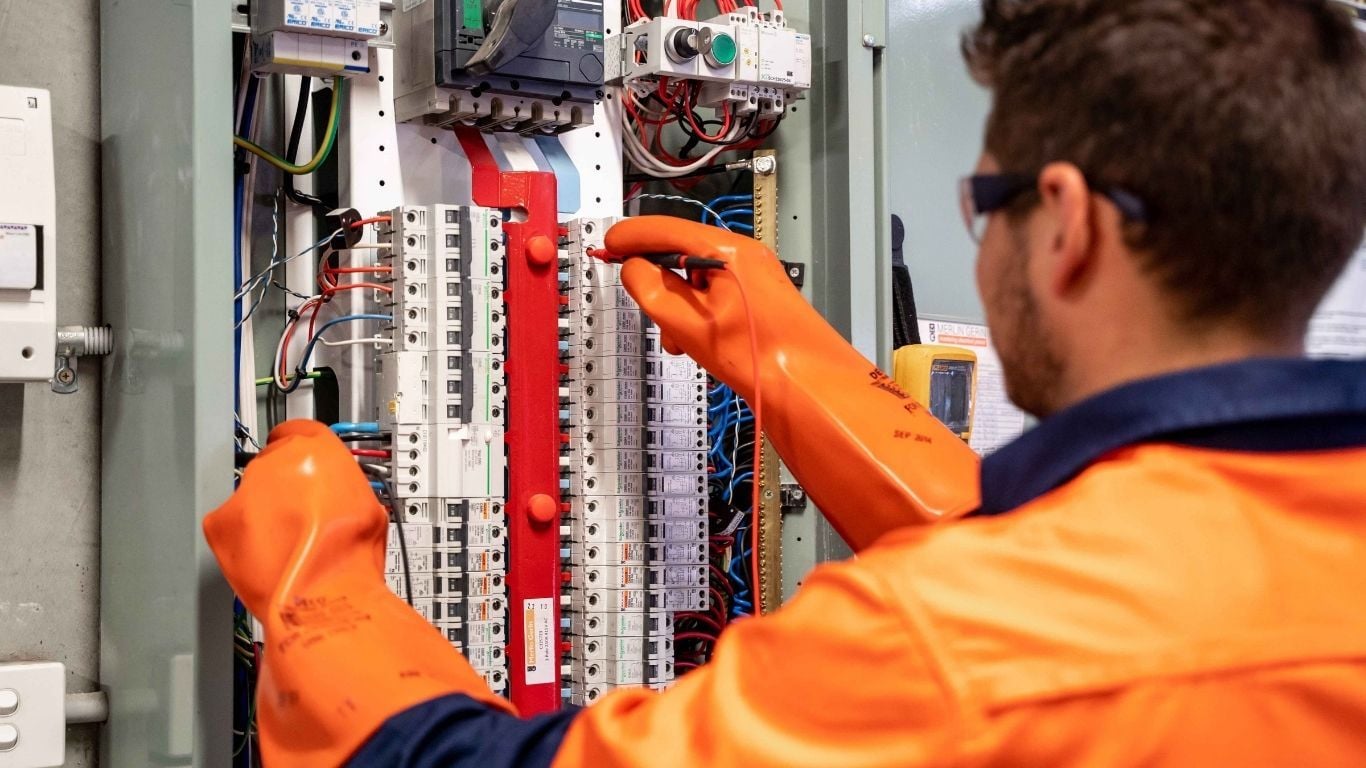
In this context, an electrical audit is a focused assessment of the power and control infrastructure that will serve the proposed HVAC equipment. It is not necessarily a complete energy audit or an assessment of every electrical system in the building.
The scope should match the size and complexity of the project. Replacing a small like-for-like rooftop unit may require a relatively focused review. A central chiller replacement, electrification project or plant upgrade involving several motors and variable frequency drives may require load monitoring, power-quality measurements, coordination with the electrical utility and a more detailed engineering study.
The audit should begin before the equipment is purchased. Preliminary mechanical selections can provide the electrical characteristics needed for the assessment, while the audit findings can help the design team confirm or revise the final selection. Reviewing the existing unit's service history through a planned HVAC maintenance and service program can also reveal recurring electrical or controls issues that should not be carried into the replacement design.
Why New HVAC Equipment Can Change Electrical Requirements
New high-efficiency equipment does not automatically require more electrical capacity than the system it replaces. In many cases, the connected load may decrease. However, the electrical profile can still be different enough to require changes elsewhere in the system.
Modern HVAC equipment may incorporate:
Variable frequency drives, or VFDs
Electronically commutated motors, or ECMs
Inverter-driven compressors
Factory-installed digital controls
Electronic expansion valves
Electric resistance backup heat
Integrated heat-pump defrost controls
Networked sensors and BAS communication interfaces
These components can improve control and part-load efficiency, but they may also introduce different starting characteristics, power-quality considerations, fault-current requirements and control-integration needs.
Efficiency metrics also depend on the equipment type. A replacement review may consider EER or IEER for commercial cooling equipment, COP for heat pumps, IPLV or NPLV for chillers, and other manufacturer-rated performance data. None of these ratings confirms that the existing electrical system can support the installation.
Six Risks an Electrical Audit Can Identify
1. Insufficient Service or Distribution Capacity
The audit should determine whether the building service, transformer, switchgear, distribution panels and feeder have adequate capacity for the proposed equipment and the facility's other loads.
This is particularly important when a project changes fuel sources. Replacing a gas-fired heating system with electric heat pumps, adding electric resistance backup or electrifying several pieces of equipment can increase winter electrical demand even if the new cooling system is efficient.
A capacity review should use appropriate load calculations and, where needed, measured demand data. Looking only at the panel rating or the size of the existing breaker does not establish available capacity.
2. Incompatible Feeders and Overcurrent Protection
Replacement equipment may have different minimum circuit ampacity and maximum overcurrent protection requirements. Existing conductors, breakers, fuses, disconnects and starters must be evaluated against the final manufacturer's data and applicable electrical requirements.
A feeder that served the old equipment should not be assumed suitable because the new unit has similar cooling capacity. Voltage, phase, motor characteristics, conductor condition, installation method, ambient temperature and equipment nameplate requirements can all affect the design.
The audit may identify that existing components can remain, require modification or should be replaced. Reuse decisions should be documented rather than made during installation.
3. Voltage Drop and Voltage Unbalance
Long feeder runs, loose or deteriorated connections, undersized conductors and heavily loaded distribution equipment can contribute to voltage drop. Three-phase motors can also be affected by voltage unbalance.
Possible symptoms include poor starting performance, overheating, nuisance trips or control instability. These symptoms are not proof of a single cause, so the audit may include visual inspection, connection testing and voltage measurements under representative operating conditions.
The replacement design should consider both steady-state performance and equipment starting or inrush characteristics. Some modern systems use drives or electronic starting methods that reduce inrush, while others may still create a meaningful step change in demand.
4. Fault-Current and Equipment Rating Concerns
Electrical equipment must have ratings appropriate for the fault current available at its point of installation. This can affect panels, disconnects, motor controllers, drives and packaged HVAC equipment.
A replacement project may expose missing documentation or reveal that changes to transformers, feeders or distribution equipment have altered the available fault current. The design team may need to verify interrupting ratings, short-circuit current ratings and the coordination of protective devices.
These checks are especially important on larger commercial and industrial projects, where an incorrect assumption can lead to equipment rejection, redesign or delayed inspection.
5. Power Quality and Harmonics
VFDs and other power-electronic loads can produce harmonic currents. The impact on the building depends on the drive design, quantity and size of nonlinear loads, transformer loading, existing distortion and characteristics of the electrical system.
It is not accurate to assume that every VFD installation requires a harmonic filter or that it will disrupt nearby office equipment. The appropriate approach is to evaluate the system and apply mitigation where the analysis shows it is needed.
Possible solutions may include line reactors, DC chokes, passive or active filters, multi-pulse drives or other design measures. Eaton's guidance on VFD harmonics emphasizes that calculation and measurement are important when selecting a mitigation method.
Power-quality monitoring may also identify voltage sags, phase imbalance, transients or existing distortion that could affect sensitive HVAC electronics. The required monitoring period should reflect building operations and likely peak conditions rather than relying on an arbitrary number of days.
6. Controls, BAS and Standby-Power Gaps
The replacement equipment must communicate and operate correctly with the building automation system, life-safety interfaces and any required emergency or standby-power systems.
The review should confirm:
Available control power and transformer requirements
BAS communication protocols and integration points
Start-stop commands, alarms and status feedback
Fire alarm or smoke-control interfaces where applicable
Interlocks with pumps, boilers, cooling towers, dampers and valves
Emergency shutdown requirements
Generator capacity and load-shedding sequences where standby operation is required
Simply energizing the new equipment does not prove that the entire system will operate as intended. Coordinated building automation and HVAC controls are essential to commissioning the complete sequence.
What a Pre-Replacement Electrical Audit Should Review
The exact scope will vary, but a commercial HVAC electrical audit may include the following areas.
Existing Documentation
The team should review available single-line diagrams, panel schedules, past electrical studies, equipment schedules, utility information and previous renovation records. Site conditions should still be verified because drawings and labels may not reflect undocumented changes.
Service and Transformer Capacity
The audit should evaluate the incoming service, transformer capacity, switchgear ratings, historic peak demand and planned future loads. If major electrification is being considered, the analysis should account for coincident winter loads and future project phases.
Distribution Equipment Condition
Panels, motor control centres, switchboards, disconnects and starters should be inspected for condition, accessibility, labelling, signs of overheating and compatibility with the proposed work. Thermographic testing may be useful under suitable operating conditions, but it does not replace other inspection and testing.
Feeder and Conduit Path
The audit should trace the circuit from the source to the equipment. Conductor size and material, conduit capacity, route, length, terminations and physical condition may affect whether the existing feeder can be reused.
Grounding and Bonding
Grounding and bonding should be reviewed as part of the replacement design. VFDs, electronic controls and communication networks may also require attention to manufacturer instructions for cabling, shielding and separation.
Protection and Available Fault Current
The assessment may need to verify breaker or fuse ratings, selective coordination objectives, equipment short-circuit ratings and available fault current. The required depth depends on the project and existing documentation.
Power Quality
Where the equipment or facility warrants it, temporary monitoring can establish baseline voltage, current, demand, phase balance, power factor and harmonic distortion. Measurements provide a stronger basis for design than assuming the existing power is either clean or problematic.
Code, Notification and Inspection Requirements
The project team should identify the electrical permits, notifications, inspections and utility coordination that apply to the work. In Ontario, electrical work should be planned and completed by appropriately qualified professionals in accordance with current requirements. A Licensed Electrical Contractor can help confirm the applicable process with the Electrical Safety Authority.
Hidden Costs That Early Coordination Can Prevent
Electrical work is not necessarily a sign that the HVAC selection is wrong. It may be a normal and valuable part of the replacement. The financial problem occurs when the work is discovered after budgets, equipment and schedules are already fixed.
An early audit may prevent or reduce exposure to:
Emergency feeder or panel upgrades
Equipment storage while electrical work is redesigned
Crane or shutdown rescheduling
Change orders for new disconnects, transformers or controls
Delays caused by utility service upgrades
Replacement of equipment with an incompatible voltage or electrical rating
BAS integration work omitted from the original scope
Temporary heating or cooling costs caused by project delays
Recommissioning after nuisance trips or unresolved control issues
For larger projects, coordinated HVAC construction management can bring the mechanical, electrical, controls and operational requirements into one schedule and scope.
A Practical HVAC Replacement Planning Process
The original draft included a coded sequence block that may not display correctly in a website editor. The same process can be presented more clearly as six standard steps.
Step 1: Confirm the Building's Mechanical Requirements
Complete the necessary load analysis and define the required capacity, redundancy, efficiency, ventilation, acoustical and operating objectives. Avoid assuming that the new unit should match the old equipment's nominal capacity. If energy reduction, electrification or emissions planning is a major project objective, an energy and sustainability assessment can help establish the building's baseline and evaluate proposed options.
Step 2: Develop Preliminary Equipment Options
Obtain preliminary mechanical selections and their electrical data. This may include voltage, phase, frequency, minimum circuit ampacity, maximum overcurrent protection, starting characteristics, drive information, electric heat stages and control-power requirements.
Step 3: Complete the Electrical Audit
Inspect and assess the service, transformer, distribution equipment, feeder route, protection, grounding, controls interfaces and power quality as appropriate. Compare verified site conditions with each equipment option.
Step 4: Coordinate the Final Design
Update the mechanical and electrical scopes together. If the audit identifies a constraint, the solution may involve electrical upgrades, a different equipment configuration, revised staging, demand management or utility coordination.
Ambient Mechanical's HVAC retrofit and design services consider the equipment, piping, electrical components and controls required for a complete building solution.
Step 5: Plan Procurement, Shutdowns and Approvals
Confirm equipment lead times, electrical components, utility work, inspection milestones, crane access, shutdown windows and temporary conditioning requirements before construction begins.
Step 6: Install and Commission the Complete System
Commissioning should verify more than rotation and basic operation. Depending on the project, it may include voltage and current measurements, phase balance, drive settings, protective devices, interlocks, alarms, BAS points, staging and performance under representative load.
For a commercial chiller system, the process should also confirm the operation of pumps, cooling towers, valves and plant-control sequences. The goal is to commission the system as an integrated plant rather than a collection of individual components.
Does Every HVAC Replacement Need the Same Level of Audit?
No. The assessment should be proportional to the project's size, risk and complexity.
A focused review may be sufficient when a small packaged unit is being replaced with equipment of the same voltage, similar load and compatible controls, and the feeder and protection are documented and in good condition.
A more detailed audit or engineering study may be appropriate when:
The building is older or electrical records are incomplete
The project adds a large load
Gas equipment is being replaced with electric equipment
Several HVAC assets are being replaced together
The existing distribution system is near capacity
The project includes large VFDs or sensitive electronic equipment
There is a history of nuisance trips, overheating or power-quality problems
The HVAC system serves critical operations
Generator or emergency-power operation is required
Utility service changes may be necessary
Commercial office, institutional, industrial and multi-unit residential facilities have different operating priorities. The audit scope should reflect the consequences of downtime and the complexity of the building.
Coordinate the Mechanical and Electrical Scope from the Start
An HVAC replacement is both a mechanical and electrical project. Evaluating the electrical system early helps facility teams select compatible equipment, create a more complete budget, plan approvals and shutdowns, and reduce the risk of discovering critical infrastructure work during installation.
Ambient Mechanical combines mechanical, electrical, controls, design and project-management capabilities under one coordinated approach. Our teams can review existing conditions, develop practical replacement options and support installation and commissioning for commercial, institutional, industrial and multi-residential facilities throughout the Greater Toronto Area.
If your facility is planning a rooftop-unit, chiller, heat-pump or air-handling-system replacement, contact Ambient Mechanical to discuss a coordinated mechanical and electrical assessment before equipment is ordered.
| Tags:Electrical ServicesCommercial HVACHVAC Retrofits |
